Promoting understanding of earth architecture through educational programmes, workshops, and events.


The Earth Architecture Lab was set up by Dr Salma Samar Damluji, the world expert on mud architecture, to promote this form of sustainable construction through workshops, teaching and projects.


The Lab will deliver skills training, create an archive for the preservation and maintenance of materials relating to earth architecture, to promote the culture, and heritage through education and will investigate modern uses for this most sustainable of contruction materials.

Promoting understanding of earth architecture through educational programmes, workshops, and events.


The Earth Architecture Lab was set up by Dr Salma Samar Damluji, the world expert on mud architecture, to promote this form of sustainable construction through workshops, teaching and projects.


The Lab will deliver skills training, create an archive for the preservation and maintenance of materials relating to earth architecture, to promote the culture, and heritage through education and will investigate modern uses for this most sustainable of contruction materials.

What we do

What we do

Create and operate a dedicated study centre for earth architecture and the built environment, serving as a focal point for research, education, and collaboration.


Establish and maintain an archive of earth architecture materials for public access, supporting education and research with professional papers, models, drawings, plans, photographs, and artefacts.

Create and operate a dedicated study centre for earth architecture and the built environment, serving as a focal point for research, education, and collaboration.


Establish and maintain an archive of earth architecture materials for public access, supporting education and research with professional papers, models, drawings, plans, photographs, and artefacts.


Provide assistance to safeguard, reconstruct, protect and promote earth-built architecture, as well as traditional arts, artefacts, and crafts associated with it.


Advocate for and actively promote the practice of earth-building techniques, emphasising architectural reconstruction, rehabilitation and retrofitting projects within local communities


Provide assistance to safeguard, reconstruct, protect and promote earth-built architecture, as well as traditional arts, artefacts, and crafts associated with it.


Advocate for and actively promote the practice of earth-building techniques, emphasising architectural reconstruction, rehabilitation and retrofitting projects within local communities

The (Old) British Administration Governor’s Headquarters (Phase 2), Mukalla, Yemen 2022-2024


Located near the city gateway, the building represents
a distinguished landmark for Mukalla and is among its best constructed buildings. When al Qaeda operatives seized the coastal city in April 2015, the building was subjected to destruction and looting and set on fire. The first and second floor ceilings collapsed completely, and the building has been in a precarious state ever since.


The first phase of the rehabilitation, consolidation and mitigating against any further collapse, was implemented by Daw‘an Architecture Foundation in partnership with the Cultural Emergency Response Network of the Prince Claus Fund in the Netherlands and the Office of the Governor of Hadramut (2020-21).


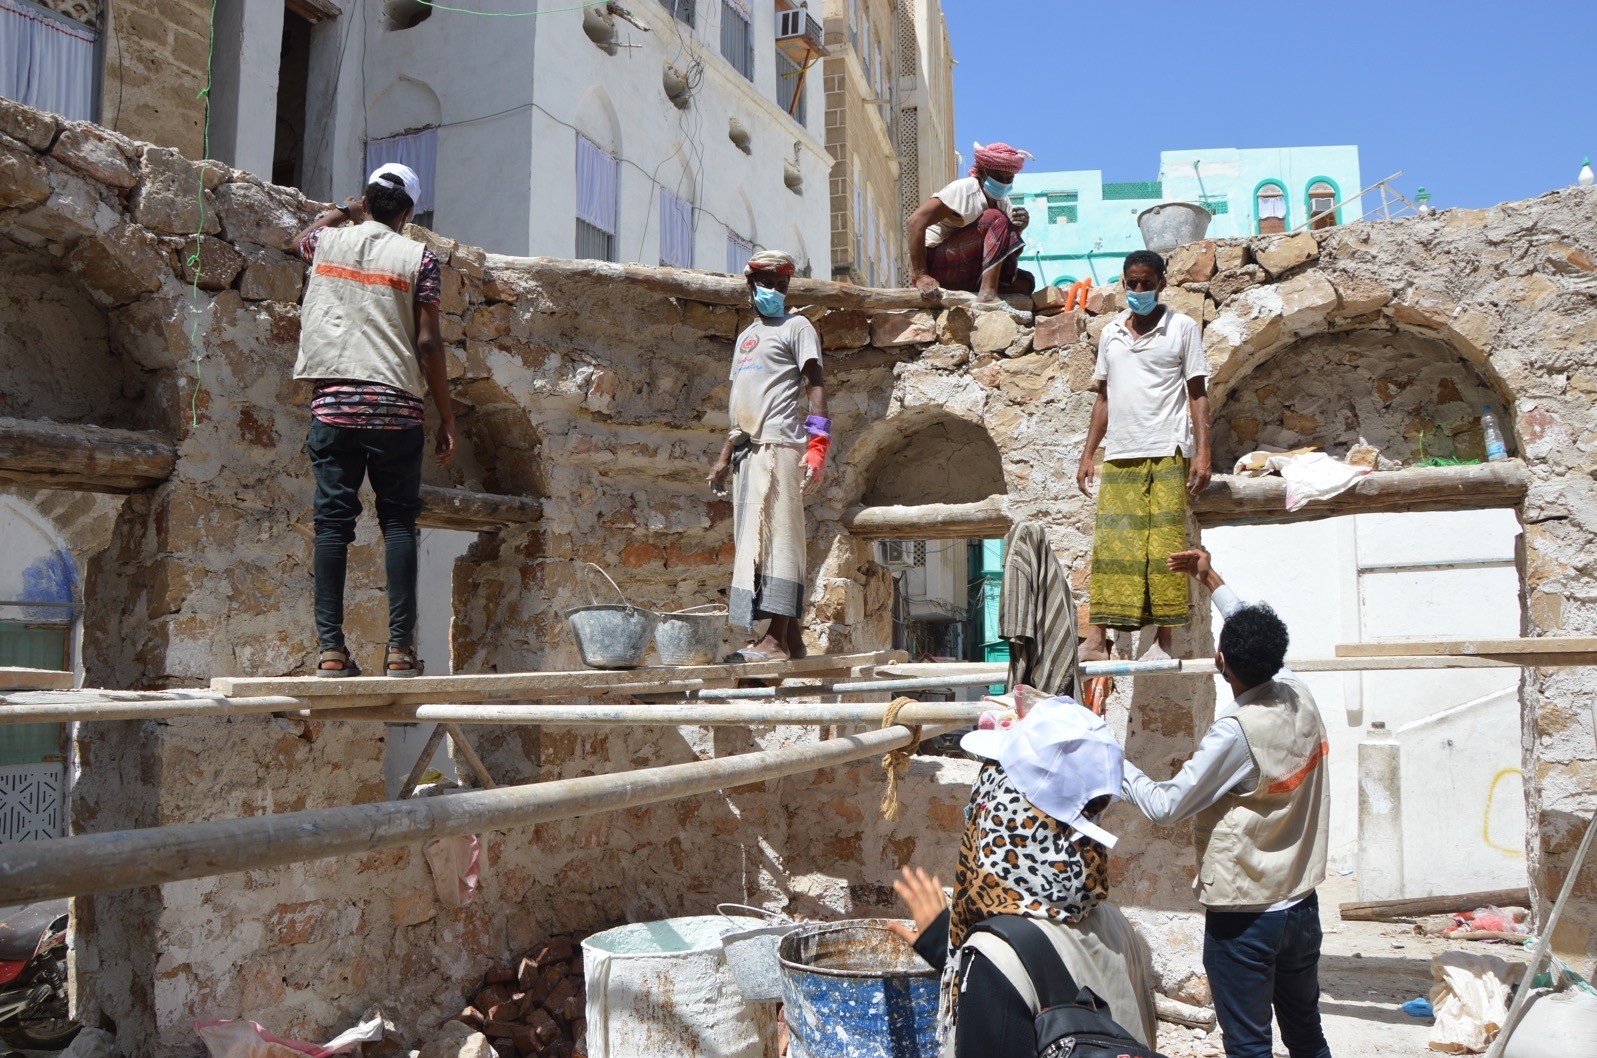
The second phase (Nov 2023 - Dec 2024) consisted of the rehabilitation of the building, entailing reconstruction of damaged areas, electrical and mechanical work, exterior and interior proofing and plastering, floor plastering and tiling, woodwork in addition to landscaping of the surrounding gardens, funded by
the British Council's Cultural Protection Fund in partnership with the Department for Digital, Culture, Media and Sport.


Implementation Team

Chief Architect & Advisor: Dr Salma Samar Damluji

Engineer Consultant: Dr Abdullah BaGhumyan

Project Coordinator: Mira Kfoury

Architects, Assistant Project coordinator: Marguerita Alhayek and Gaelle Tawk

Site Architect: Umar El Bayti

Training and Site Assistant: Fatma Hazzaa

Master Builder consultant: Salem Hadri, Ahmad BaṢabiḥ (Abu Ayyub)

Master Builders (Contractors): Abdul Malek Muhammad Ahmad AlRashidi (Electricity), Umar Saleh Abid Mousay'ed (Roof reconstruction), Ahmad Abid BaSabih (Construction), Ahmad Abid BaSabih (Plastering), Muhamad Ramadan Muslim (Sanitary), Karamah Saleh BaHashwan (Woodwork)

Photographer: Rashid Bin Shibraq

The (Old) British Administration Governor’s Headquarters
(Phase 2), Mukalla, Yemen 2022-2024


Located near the city gateway, the building represents a distinguished landmark for Mukalla and is among its best constructed buildings. When al Qaeda operatives seized the coastal city in April 2015, the building was subjected to destruction and looting and set on fire. The first and second floor ceilings collapsed completely, and the building has been in a precarious state ever since.


The first phase of the rehabilitation, consolidation and mitigating against any further collapse, was implemented by Daw‘an Architecture Foundation in partnership with the Cultural Emergency Response Network of the Prince Claus Fund in the Netherlands and the Office of the Governor of Hadramut (2020-21).


The second phase (Nov 2023 - Dec 2024) consisted of the rehabilitation of the building, entailing reconstruction of damaged areas, electrical and mechanical work, exterior and interior proofing and plastering, floor plastering and tiling, woodwork in addition to landscaping of the surrounding gardens, funded by
the British Council's Cultural Protection Fund in partnership with the Department for Digital, Culture, Media and Sport.


Implementation Team

Chief Architect & Advisor: Dr Salma Samar Damluji

Engineer Consultant: Dr Abdullah BaGhumyan

Project Coordinator: Mira Kfoury

Architects, Assistant Project coordinator: Marguerita Alhayek and Gaelle Tawk

Site Architect: Umar El Bayti

Training and Site Assistant: Fatma Hazzaa

Master Builder consultant: Salem Hadri, Ahmad BaṢabiḥ (Abu Ayyub)

Master Builders (Contractors): Abdul Malek Muhammad Ahmad AlRashidi (Electricity), Umar Saleh Abid Mousay'ed (Roof reconstruction), Ahmad Abid BaSabih (Construction), Ahmad Abid BaSabih (Plastering), Muhamad Ramadan Muslim (Sanitary), Karamah Saleh BaHashwan (Woodwork)

Photographer: Rashid Bin Shibraq

Qu‘aiti Palace, Al Qatin, Yemen  

2022-2024


The Palace, comprising 5 floors of sun-dried mud brick, suffered considerably from seasonal flooding that caused the gradual destruction and collapse of the ceilings. During the most recent conflict in Hadramut (2015-7) it was subjected to looting and damage during al Qaeda’s occupation of al Qatin.   


The immediate and initial phase was the emergency consolidation and reconstruction completed in December 2023. This project was in partnership with ALIPH, who funded the project, and the Governor of Hadramut’s Office.

Implementation Team

Chief Architect & Advisor: Dr Salma Samar Damluji 

Project Coordinator: Mira Kfoury 

Master Builders:  Salem Saleh Brayyik (consolidation), Saleh Awad BaRamada (Building & Plastering) 


Implementation Team

Chief Architect & Advisor: Dr Salma Samar Damluji 

Project Coordinator: Mira Kfoury 

Master Builders:  Salem Saleh Brayyik (consolidation), Saleh Awad BaRamada (Building & Plastering) 


People

People

Prof Salma Damluji
Trustee

Professor of Architecture in the Islamic World at the American University of Beirut (2013-2024), Founder and Chief Architect Daw‘an Mud Brick Architecture Foundation (2007-2024) and founder of Earth Architecture Lab. She worked with the Egyptian architect Hassan Fathy in Cairo, in 1975-6 and in 1984–5.
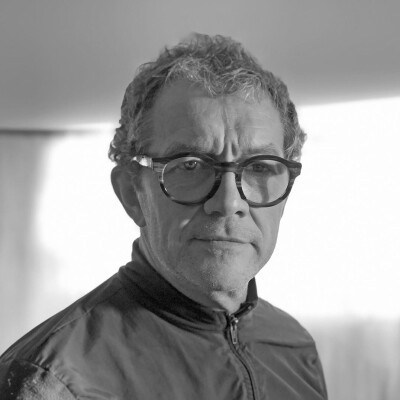
Graham Modlen
Trustee

Architect and academic. Architecture Design Tutor at Greenwich University, Trustee Daw’an Eco Arch Ltd, Design Director Atelier SET Architecture, worked with Zaha Hadid Architects for 17 years. Consultant architect for James Burrell and team in London and with Tomas Amat studio in Alicante. 

Peter Murray OBE
Trustee

Co Founder New London Architecture, Chair Temple Bar Trust, Founder of the London Festival of Architecture, Adjunct Professor IE University, Madrid, Member of King Salman Charter of Architecture and Urbanism Advisory Committee.

Sanne Letschert
Advisor

Sanne Letschert is director of Cultural Emergency Response (CER) – Combining art history, cultural diplomacy and memory studies, her interest in the relationship between heritage and communities drives her in this work. One of her main goals is to inspire and promote a more locally-led and inclusive approach to cultural- and humanitarian relief.

Viola Bertini 
Collaborators

Viola Bertini is a Researcher at Sapienza University of Rome, Department of Architecture and Design. She obtained her PhD with a thesis on Hassan Fathy. Her research spans from heritage landscapes to the relationship between tradition and modernity in the work of several 20th-century architects.

Jacopo Galli
Collaborators

Jacopo Galli (Crema, 1985) is currently an associate researcher at FEEM Fondazione Eni Enrico Mattei and project manager for the Venezia Sustainability Foundation-VSF. Since 2014 he has been dealing with the topic of urbicides and reconstructions and organising the “Urbicide Syria” conference.

Alejandro Garcia Hermida
Collaborators

Alejandro Garcia Hermida, Executive Director of the Traditional Building Cultures Foundation and Associate Professor at the School of Architecture, Polytechnic University of Madrid, his professional practice has been focused on traditional architecture and the restoration of historic buildings, mainly in Spain and Morocco.

Rui Leão
Collaborators

Rui Leão is Secretary-General of the International Union of Architects (UIA), and immediate past President of CIALP, the International Council of Portuguese Speaking Architects. He is Chair of Docomomo Macau. His practice is based in Macau, advocating socially responsible architecture and urban planning.

Mohammed K. Al Shaqra
Collaborators

Mohammed is a civil engineer with over seven years of experience leading humanitarian programs, coordinating international cooperation efforts, and supporting cultural heritage preservation in crisis-affected settings. He has directed emergency response, managed donor-funded projects, and contributed to initiatives integrating cultural resilience and built heritage into recovery strategies.

Events

Events

We are currently organizing events for 2025 to recieve information please subscribe here

We are currently organizing events for 2025 to recieve information please subscribe here

Workshops

Workshops

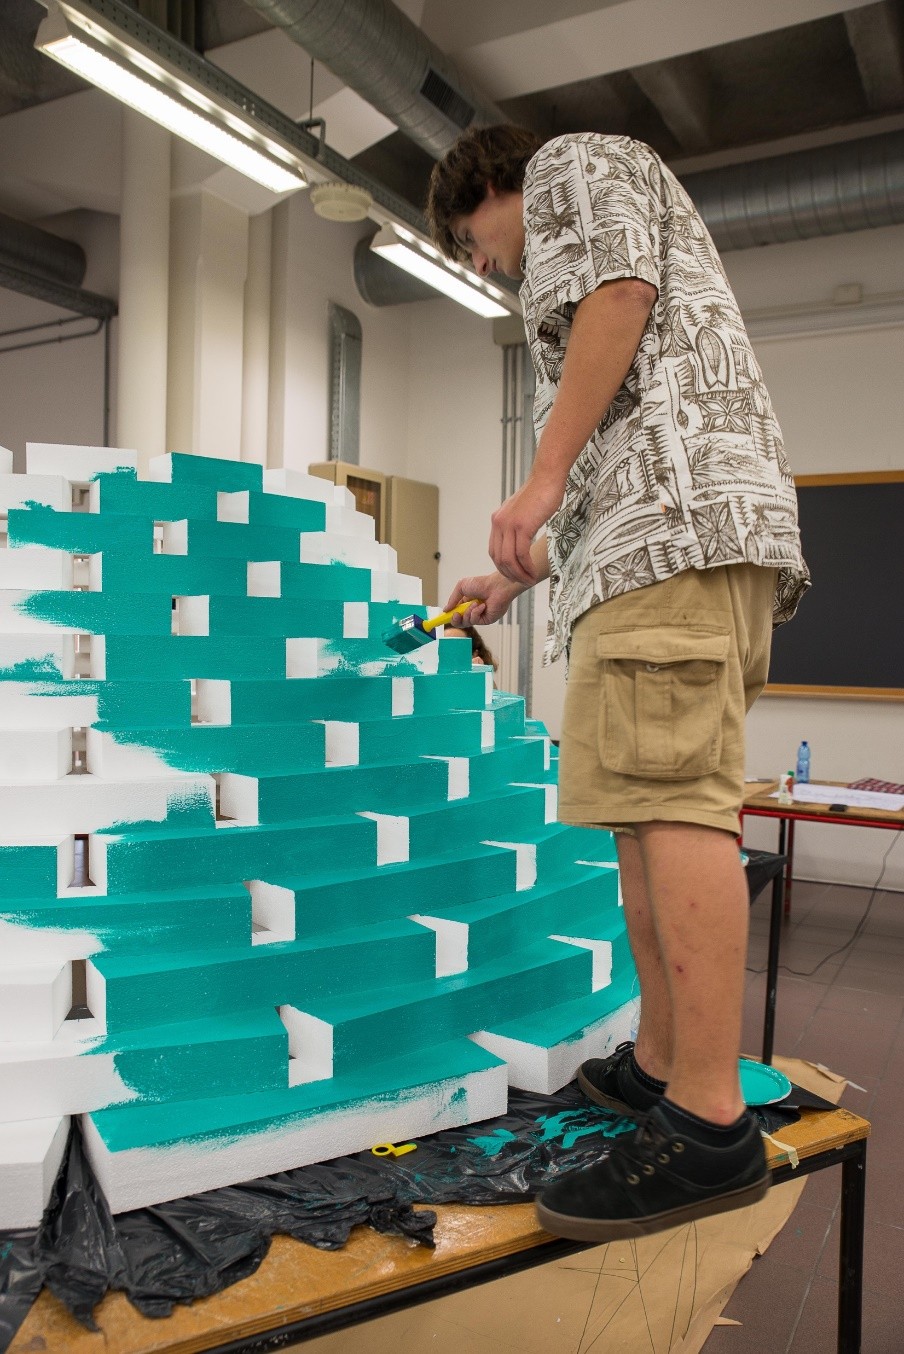
W.A.Ve. Workshop 2017 The Future of Syria

Università di Venezia,  Italy

Reinventing Ma'Lula.

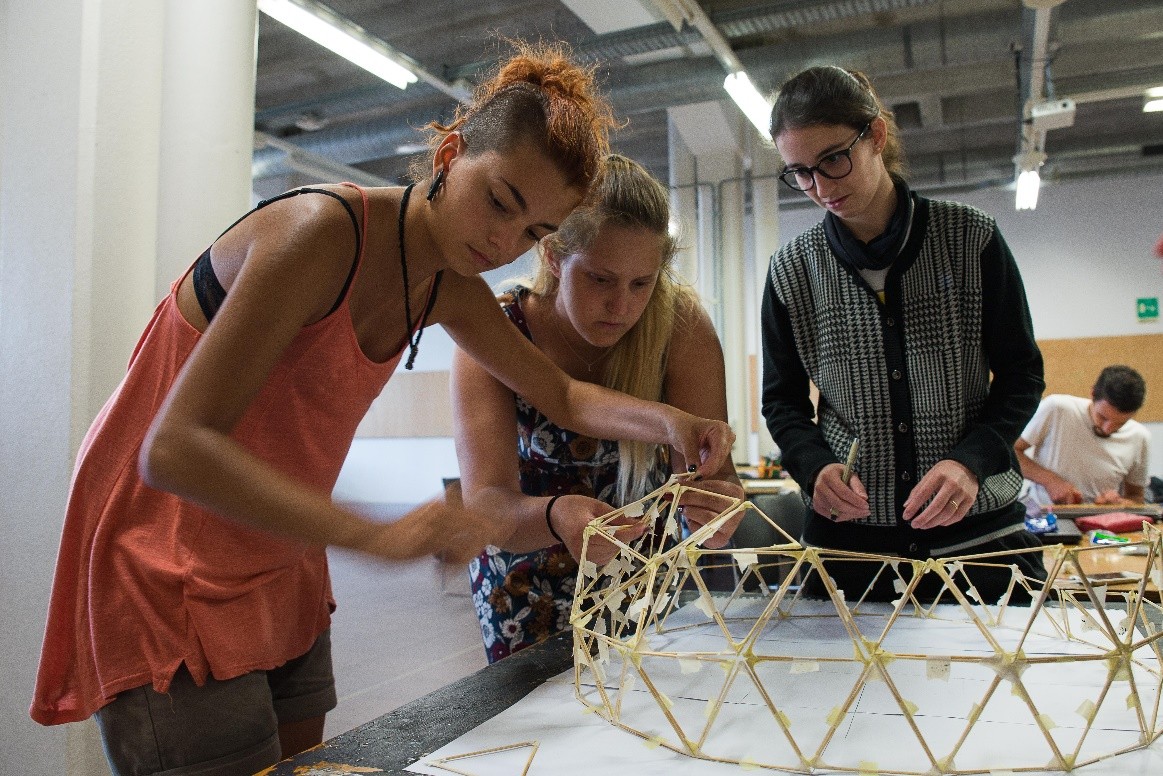
Construction of life size dome for Ma‘lula, models
of the destroyed convents, and city…

W.A.Ve. Workshop 2017 The Future of Syria

Università di Venezia,  Italy

Reinventing Ma'Lula.

Construction of life size dome for Ma‘lula, models of the destroyed convents, and city…

W.A.Ve. Workshop 2017
The Future of Syria

Università di Venezia,  Italy

Reinventing Ma'Lula.


Construction of life size dome for
Ma‘lula, models of the destroyed convents, and city…

Masna‘at ‘Urah in Daw‘an 2008-2012

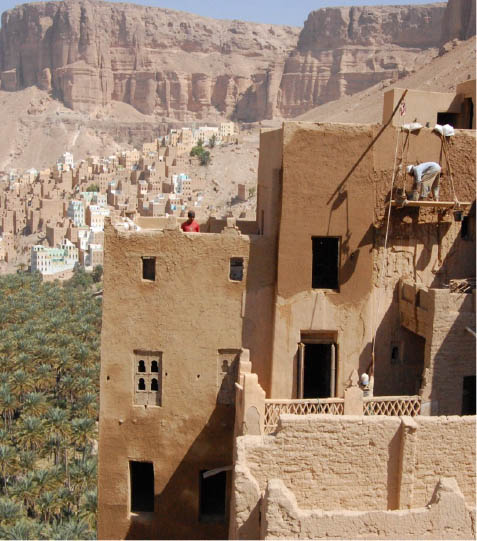
Daw’an Architecture Foundation (DAF) established a significant trajectory and status in recovering architectural landmarks in the public and private domain, with adaptable reuse for many of the private projects (e.g. Masna‘at ‘Urah in Daw‘an 2008-2012), and reinstating the functions of buildings including those that were destroyed. This has attracted the attention of funders who have approached the foundation to seek and support these initiatives.

Image: Masna‘at ‘Urah in Wadi Daw‘an, Ha,dramut, ©Salma Samar Damluji, 2011

Masna‘at ‘Urah in Daw‘an 2008-2012

Daw’an Architecture Foundation (DAF) established a significant trajectory and status in recovering architectural landmarks in the public and private domain, with adaptable reuse for many of the private projects (e.g. Masna‘at ‘Urah in Daw‘an 2008-2012), and reinstating the functions of buildings including those that were destroyed. This has attracted the attention of funders who have approached the foundation to seek and support these initiatives.

Image: Masna‘at ‘Urah in Wadi Daw‘an, Ha,dramut, ©Salma Samar Damluji, 2011

Masna‘at ‘Urah in Daw‘an 2008-2012

Daw’an Architecture Foundation (DAF) established a significant trajectory and status in recovering architectural landmarks in the public and private domain, with adaptable reuse for many of the private projects (e.g. Masna‘at ‘Urah in Daw‘an 2008-2012), and reinstating the functions of buildings including those that were destroyed. This has attracted the attention of funders who have approached the foundation to seek and support these initiatives.


Image: Masna‘at ‘Urah in Wadi Daw‘an, Ha,dramut, ©Salma Samar Damluji, 2011

The work with DAF was critical in propagating earth architecture and developing ecological prototypes.

Through research into Earth materials, crafts, and building, DAF investigates sustainable systems for scientific analysis and dissemination addressing the balance of the ecology, including farming, water and irrigation systems, reviving the traditional crafts, and building that served self-sufficient societies. The research into Earth materials, crafts, and building addresses the ‘low tech’ zero carbon solutions.

Image: Al Habib Abu Bakr Domes, al Shihr, Hadramut ©Salma Samar Damluji, 2019

The work with DAF was critical in propagating earth architecture and developing ecological prototypes.

Through research into Earth materials, crafts, and building, DAF investigates sustainable systems for scientific analysis and dissemination addressing the balance of the ecology, including farming, water and irrigation systems, reviving the traditional crafts, and building that served self-sufficient societies. The research into Earth materials, crafts, and building addresses the ‘low tech’ zero carbon solutions.

Image: Al Habib Abu Bakr Domes, al Shihr, Hadramut ©Salma Samar Damluji, 2019

The work with DAF was critical in propagating earth architecture and developing ecological prototypes.

Through research into Earth materials, crafts, and building, DAF investigates sustainable systems for scientific analysis and dissemination addressing the balance of the ecology, including farming, water and irrigation systems, reviving the traditional crafts, and building that served self-sufficient societies. The research into Earth materials, crafts, and building addresses the ‘low tech’ zero carbon solutions.


Image: Al Habib Abu Bakr Domes, al Shihr, Hadramut ©Salma Samar Damluji, 2019

Egypt
SIWA Oasis Workshop
Synergies between vernacular constructions & cutting-edge technologies, Siwa workshops and studio in 2018 and 2020.

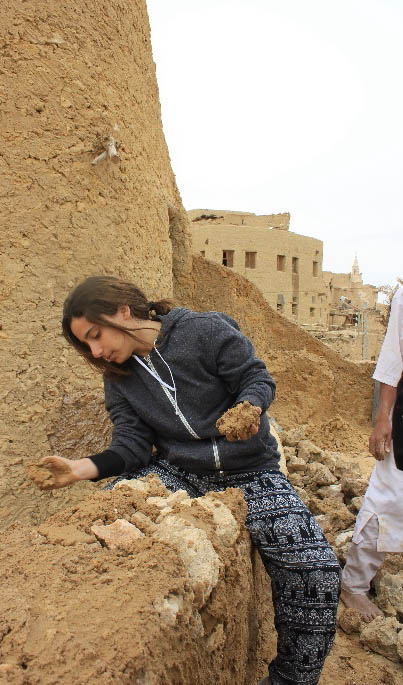
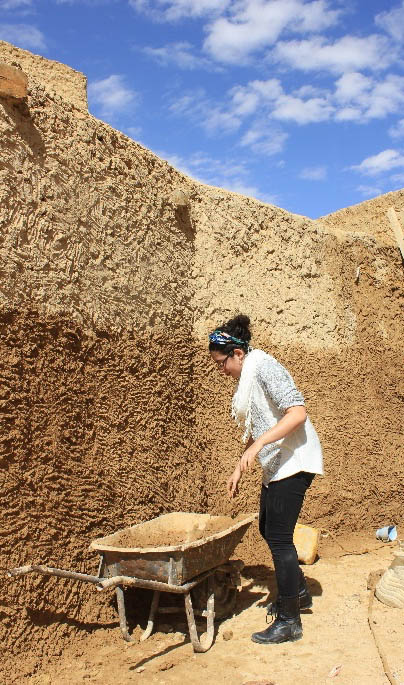
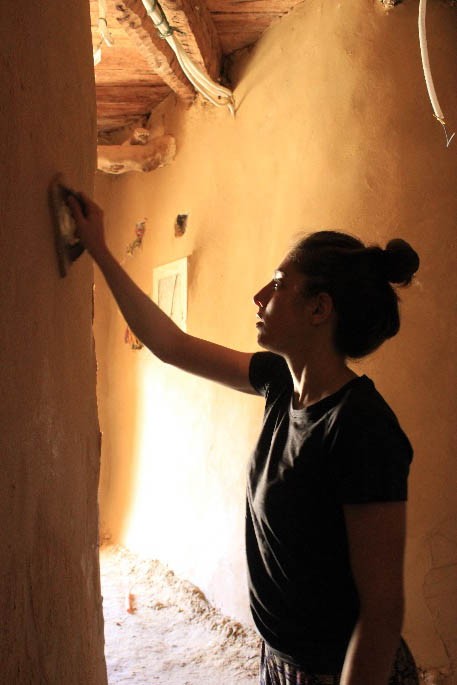
Siwa Oasis as a case study offered to the architecture students at the American University of Beirut the opportunity to interact with the local community and the local traditional vernacular construction technics.


Synergies between vernacular constructions & cutting-edge technologies, Siwa workshops and studio in 2018 and 2020.

Siwa Oasis as a case study offered to the architecture students at the American University of Beirut the opportunity to interact with the local community and the local traditional vernacular construction technics.

Synergies between vernacular constructions & cutting-edge technologies, Siwa workshops and studio in 2018 and 2020.


Siwa Oasis as a case study offered to the architecture students at the American University of Beirut the opportunity to interact with the local community and the local traditional vernacular construction technics.


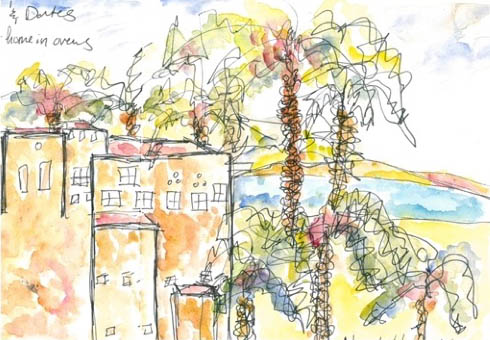
On-site sketch by Meriam Soltan, AUB 2018

Urban Degeneration, Siwa, 2018

Students workshop, Siwa, Egypt, 2018

On-site sketch by Meriam Soltan , AUB 2018

On-site sketch by Meriam Soltan, AUB 2018

Urban Degeneration, Siwa, 2018

Students workshop, Siwa, Egypt, 2018

Morocco

Morocco

AUB FES workshop

2014 – 2019

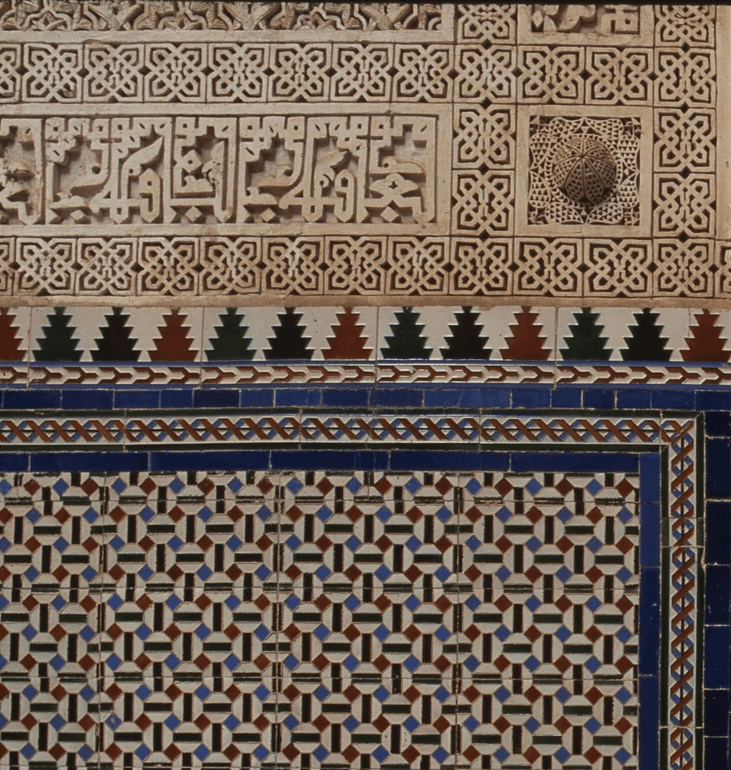
The FES Workshop is conducted in Morocco as part of the course Architecture & Culture taught by Salma Samar Damluji at the American University of Beirut. The workshop focuses on Islamic Architecture, Geometry, and Zilij, emphasizing the need for instilling the theoretical and empirical discourse accompanied by research and instruction pertinent to the discipline of design, construction and building throughout the region.


AUB FES workshop

2014 – 2019

The FES Workshop is conducted in Morocco as part of the course Architecture & Culture taught by Salma Samar Damluji at the American University of Beirut. The workshop focuses on Islamic Architecture, Geometry, and Zilij, emphasizing the need for instilling the theoretical and empirical discourse accompanied by research and instruction pertinent to the discipline of design, construction and building throughout
the region.

Mural Detail of the Bouanania Madrasa, Fes, 2018

Mural Detail of the Bouanania Madrasa, Fes, 2018

Mural Detail of the Bouanania Madrasa, Fes, 2018

AUB FES workshop

2014 – 2019

The FES Workshop is conducted in Morocco as part of the course Architecture & Culture taught by Salma Samar Damluji at the American University of Beirut. The workshop focuses on Islamic Architecture, Geometry, and Zilij, emphasizing the need for instilling the theoretical and empirical discourse accompanied by research and instruction pertinent to the discipline of design, construction and building throughout the region.

Volunteers Training Programme 2019 – 2024

Volunteers, Shaykhan Dome, Yemen, 2020

Capacity Building

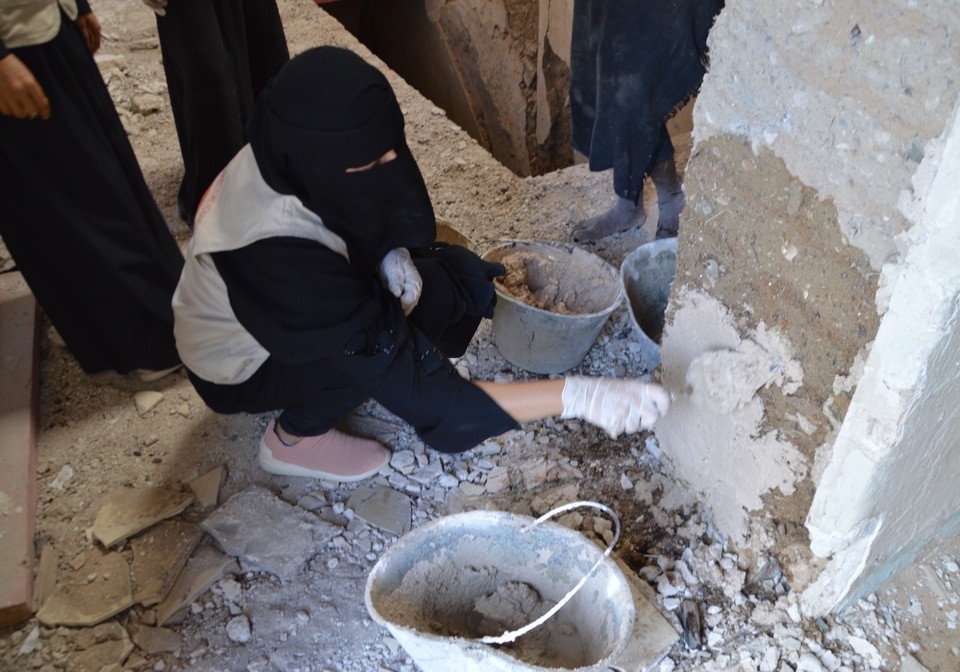
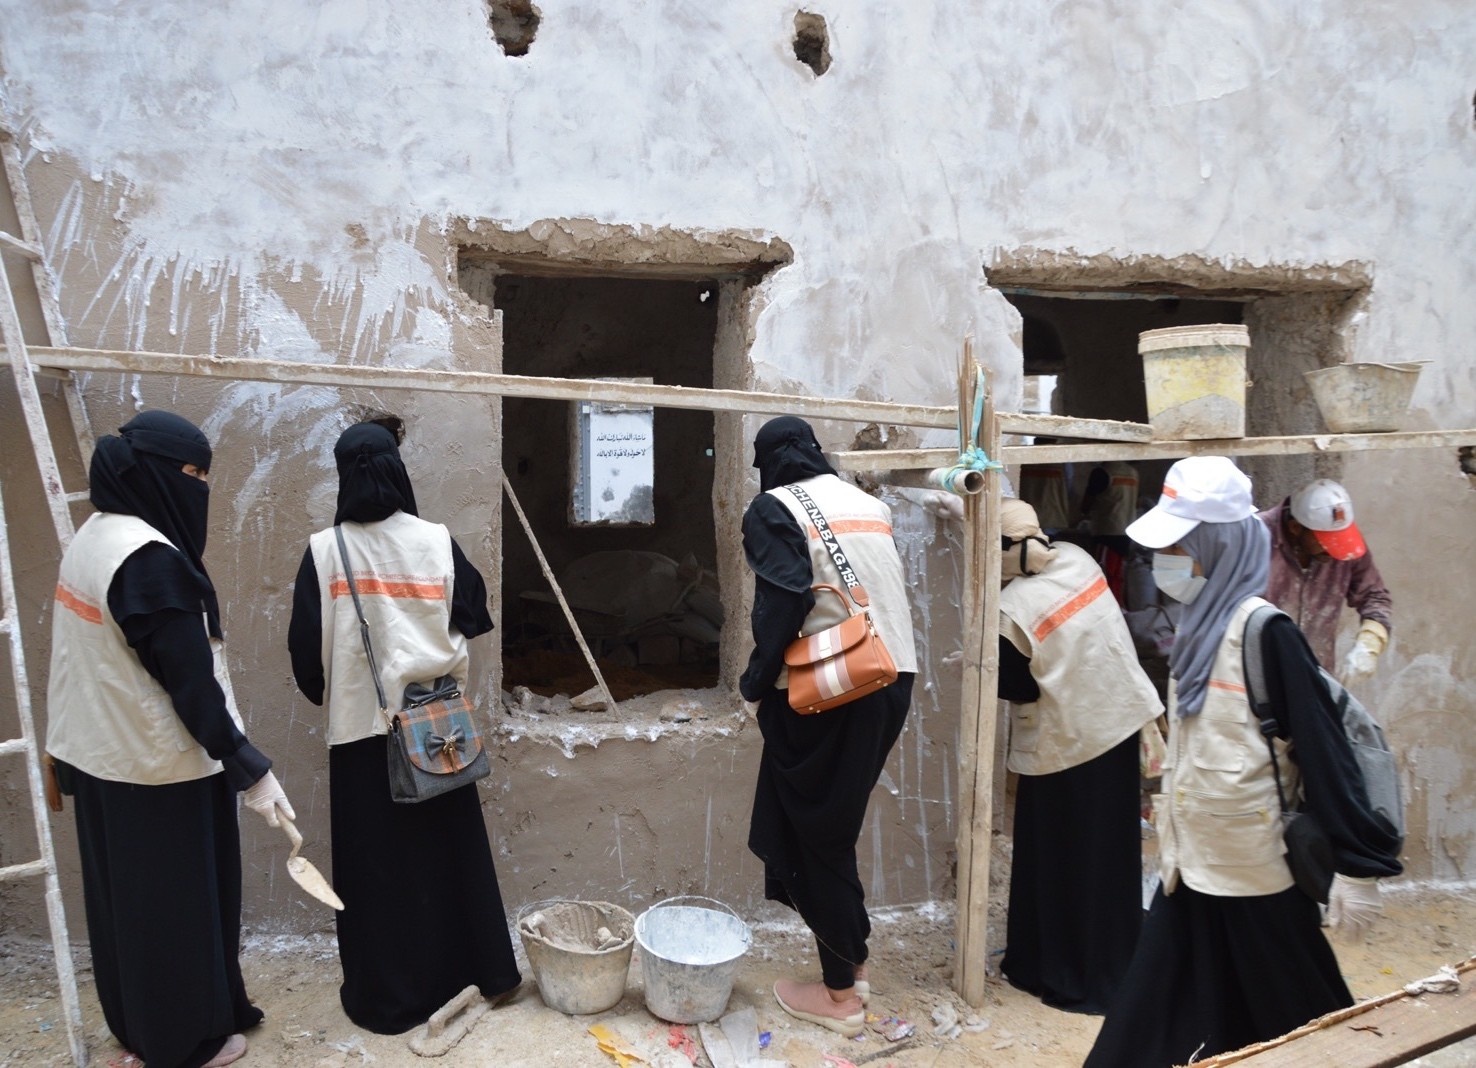
Training on the building sites, with the aim of raising awareness to the importance of architectural skills and extant natural resources in their region. 

Education, accompanied by training and qualified research, forms a major catalyst for rebuilding and restoring the livelihood and sustainable environments in post-crisis and conflict communities of Yemen.


Volunteers, Shaykhan Dome, Yemen, 2020

Capacity Building

Training on the building sites, with the aim of raising awareness to the importance of architectural skills and extant natural resources in their region. Education, accompanied by training and qualified research, forms a major catalyst for rebuilding and restoring the livelihood and sustainable environments in post-crisis and conflict communities of Yemen.

Volunteers, Shaykhan Dome, Yemen, 2020

Capacity Building

Training on the building sites, with the aim of raising awareness to the importance of architectural skills and extant natural resources in their region. 

Education, accompanied by training and qualified research, forms a major catalyst for rebuilding and restoring the livelihood and sustainable environments in post-crisis and conflict communities of Yemen.

Volunteers, Governor’s HQ, Yemen, 2020

Volunteers, Governor’s HQ, Yemen, 2020

Volunteers, Shaklanza Mosque, Yemen, 2019

Volunteers, Shaklanza Mosque, Yemen, 2019

Volunteers, Shaykhan Dome, Yemen, 2020

Volunteers, Shaykhan Dome, Yemen, 2020

Volunteers, Shaykhan Dome, Yemen, 2020

Volunteers, Shaykhan Dome, Yemen, 2020

W.A.Ve. Workshop 2017 –
The Future of Syria

Università di Venezia, Italy

Reinventing Ma'lula

W.A.Ve. Workshop 2017 – The Future of Syria

Università di Venezia, Italy

Reinventing Ma'lula


Conferences

Earth Architecture Conference
Mud, Stone & Shale

Sayu’n Wadi Hadramut, Yemen

February-March 2011


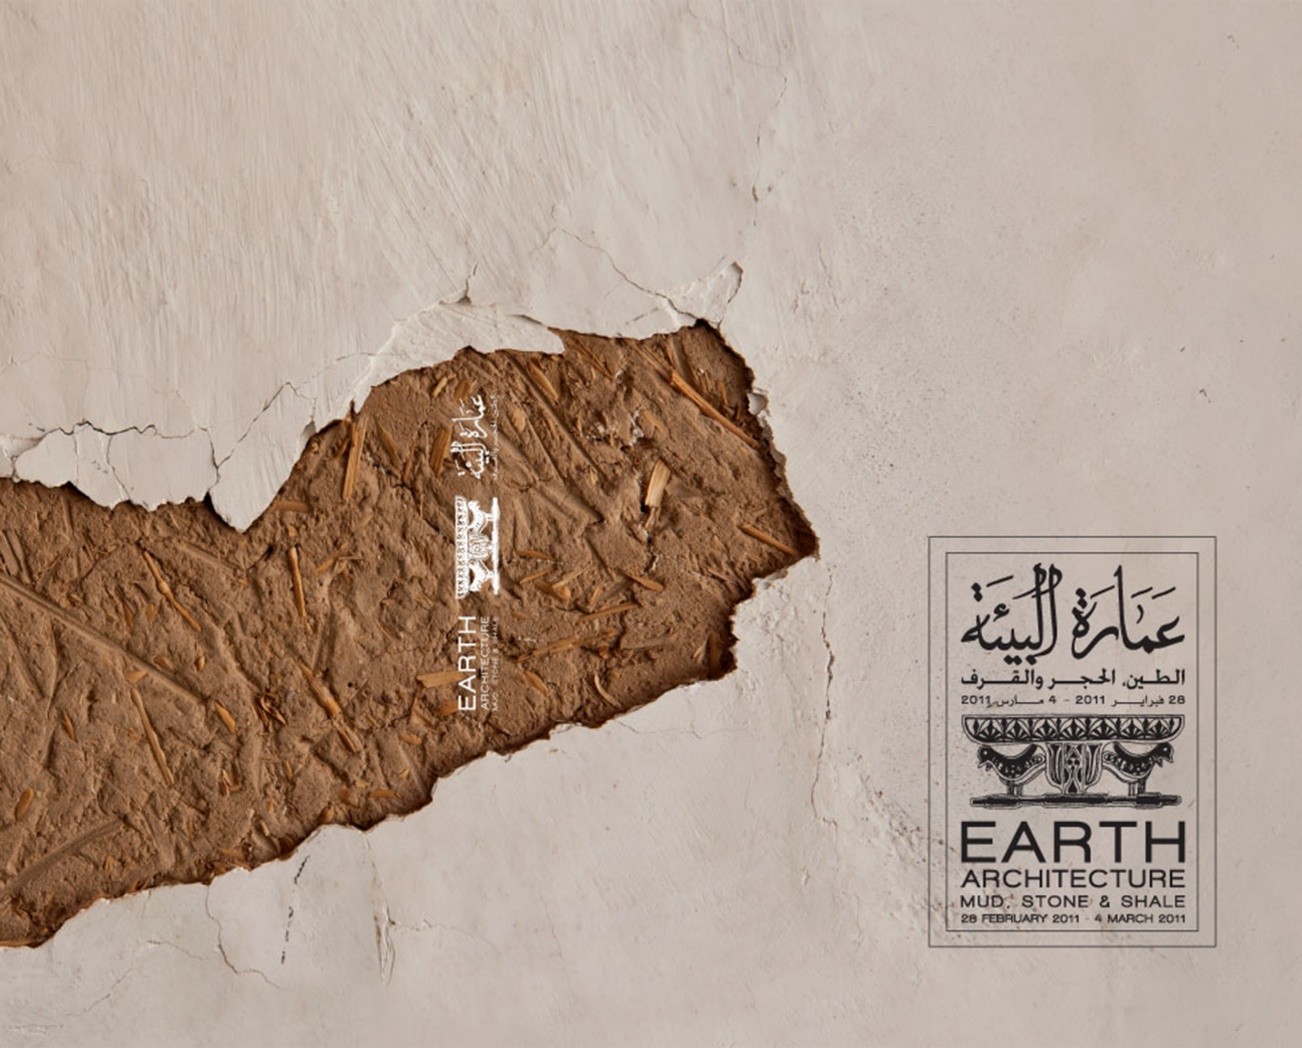
The conference was to provide a platform for discussion of the condition of historic and future cities, showcasing innovative and creative projects in construction and design drawn from Chile to India.

Image: Cover of the book Earth Architecture, 2011

Earth Architecture Conference
Mud, Stone & Shale

Sayu’n Wadi Hadramut, Yemen

February-March 2011


The conference was to provide a platform for discussion of the condition of historic and future cities, showcasing innovative and creative projects in construction and design drawn from Chile to India.

Image: Cover of the book Earth Architecture, 2011

Iuav, Venice 2013

News

News

On Rebuilding Gaza for Gazans

Heritage and Culture

Rashad Al-Shawa Cultural Centre, Gaza

Location of the Centre (Google Maps)

Documentation & Reconstruction

Rashad Al-Shawa Cultural Centre (1985) embodied civic life, artistic expression, and international exchange and was one of Gaza’s cultural landmarks. Severely destroyed in November 2023, its loss marked the erasure of a central cultural institution.


This project focuses on drawing up a comprehensive reconstruction strategy. The rebuilt centre will include in addition to its original archives, library, art, lecture and exhibition halls, the Edward Said Public Library destroyed in the war and the Children Art Centre in collaboration with Barenboim-Said Foundation (USA).

Main entrance to Rashad Shawa Cultural Centre before destruction (2020)

Main entrance of the Rashad Shawa Cultural Centre after bombing (2023)

Capacity Building Programme

Rehabilitation of Monument Public Space

Emergency debris clearance and stone recovery will allow documentation, and safe storage for reconstruction. The initiative prevents irreversible heritage loss while enabling future restoration. Implemented as a cash-for-work programme, it will provide immediate income and a sense of repair to participants and community members – linking heritage preservation with humanitarian recovery.

Emerging Stones, Gaza Old City

Emergency Recovery Response

Emergency Recovery Response

Following widespread destruction in Gaza’s historic quarters, the project aims to salvage and protect architectural stones from four key heritage sites: Al-Ghussein Old House, Al-Zaweya Old Market, Maqam Al-Ghussein, and Sibat Kassab. The initiative prevents irreversible heritage loss while enabling future restoration. Implemented as a cash-for-work programme, it will provide immediate income and a sense of repair to participants and community members—linking heritage preservation with humanitarian recovery.

Al-Ghussein House (before)

Al-Ghussein House (after)

Al-Zaweya Market (before destruction)

Al-Zaweya Market (after destruction)

Maqam Al-Ghussein & Cemetery (Mamluk era)

Sibat Kassab (Ottoman vaulted passage)

Al-Ghussein House (before)

Al-Ghussein House (after)

Al-Zaweya Market (before and after destruction)

Maqam Al-Ghussein & Cemetery (Mamluk era)

Sibat Kassab (Ottoman vaulted passage)

The Unknown Soldier Park

Rehabilitation of Monument Public Space

The Unknown Soldier Park is one of Gaza City’s significant public spaces, carrying historical value providing a green landscape within the dense urban environment. Extensive damage has rendered the park site unsafe and unusable. The project aims to rehabilitate the park’s infrastructure and landscape, restoring it as a safe, and accessible space for families, children, and community gatherings—supporting psychosocial well-being and social cohesion in post-war Gaza.

Before

After

Before

After

Katib al-Wilaya Mosque & Church of Saint Porphyrius

Heritage Reconstruction & Rehabilitation: Gaza Old Town

This project safeguards one of Gaza’s distinguished historic sites in the old city quarter that has the Katib al-Wilaya Mosque (C.15th CE Mamluk) and the Church of Saint Porphyrius (C. 5th CE). The site combines architectural excellence with religious coexistence.


The initiative documents current conditions using advanced recording tools, engages local communities, and builds youth capacity in heritage conservation. It will culminate in a restoration roadmap aligned with international standards, ensuring long-term protection of Gaza’s shared cultural legacy.

Site plan showing location of Kateb al-Wilayah Mosque above the Church of Saint Porphyrius (highlighted in purple) and the school of Greek orthodox patriarchy attached.

Church of Saint Porphyrius before destruction

Church of Saint Porphyrius after destruction

Palestine Main Square, Gaza

City Centre Landscape Design

Palestine Main Square has long served as the symbolic and functional heart of Gaza City, connecting markets, municipal life, and a collective memory. Years of damage and neglect have diminished its role as a public space. The project proposes a landscape-led urban renewal that restores the square as an inclusive green space for a shared space and urban oasis. The design integrates heritage references, shaded gathering spaces, native planting, water-sensitive features, and flexible areas for markets and public events – reaffirming the square as a space of identity and resilience as an important urban intersection.

Before

Before

After

Palestine Main Square, Gaza

City Centre Landscape Design

Palestine Main Square has long served as the symbolic and functional heart of Gaza City, connecting markets, municipal life, and a collective memory. Years of damage and neglect have diminished its role as a public space. The project proposes a landscape-led urban renewal that restores the square as an inclusive green space for a shared space and urban oasis. The design integrates heritage references, shaded gathering spaces, native planting, water-sensitive features, and flexible areas for markets and public events – reaffirming the square as a space of identity and resilience as an important urban intersection.

Before

After

Katib al-Wilaya Mosque & Church of Saint Porphyrius

Heritage Reconstruction & Rehabilitation: Gaza Old Town

This project safeguards one of Gaza’s distinguished historic sites in the old city quarter that has the Katib al-Wilaya Mosque (C.15th CE Mamluk) and the Church of Saint Porphyrius (C. 5th CE). The site combines architectural excellence with religious coexistence.


The initiative documents current conditions using advanced recording tools, engages local communities, and builds youth capacity in heritage conservation. It will culminate in a restoration roadmap aligned with international standards, ensuring long-term protection of Gaza’s shared cultural legacy.

Site plan showing location of Kateb al-Wilayah Mosque above the Church of Saint Porphyrius (highlighted in purple) and the school of Greek orthodox patriarchy attached.

Church of Saint Porphyrius before destruction

Church of Saint Porphyrius after destruction

The Unknown Soldier Park

Rehabilitation of Monument Public Space

The Unknown Soldier Park is one of Gaza City’s significant public spaces, carrying historical value providing a green landscape within the dense urban environment. Extensive damage has rendered the park site unsafe and unusable. The project aims to rehabilitate the park’s infrastructure and landscape, restoring it as a safe, and accessible space for families, children, and community gatherings—supporting psychosocial well-being and social cohesion in post-war Gaza.

Before

After

Emerging Stones, Gaza Old City

Emergency Recovery Response

Emergency Recovery Response

Following widespread destruction in Gaza’s historic quarters, the project aims to salvage and protect architectural stones from four key heritage sites: Al-Ghussein Old House, Al-Zaweya Old Market, Maqam Al-Ghussein, and Sibat Kassab. The initiative prevents irreversible heritage loss while enabling future restoration. Implemented as a cash-for-work programme, it will provide immediate income and a sense of repair to participants and community members—linking heritage preservation with humanitarian recovery.

Al-Ghussein House (before)

Al-Ghussein House (after)

Al-Zaweya Market (before and after destruction)

Maqam Al-Ghussein & Cemetery (Mamluk era)

Sibat Kassab (Ottoman vaulted passage)

Capacity Building Programme

Rehabilitation of Monument Public Space

Emergency debris clearance and stone recovery will allow documentation, and safe storage for reconstruction. The initiative prevents irreversible heritage loss while enabling future restoration. Implemented as a cash-for-work programme, it will provide immediate income and a sense of repair to participants and community members – linking heritage preservation with humanitarian recovery.

Rehabilitation of Monument Public Space

Emergency debris clearance and stone recovery will allow documentation, and safe storage for reconstruction. The initiative prevents irreversible heritage loss while enabling future restoration. Implemented as a cash-for-work programme, it will provide immediate income and a sense of repair to participants and community members – linking heritage preservation with humanitarian recovery.

Metaxy: Between Destruction
and Reconstruction

Metaxy: Between Destruction
and Reconstruction

ARCH+
Akademie der Künste
10 September – 6 December 2026

ARCH+
Akademie der Künste
10 September –
6 December 2026

ARCH+, a Berlin-based journal for critical discourse in architecture and urbanism, in collaboration with the Academy of Arts Berlin and Ines Weizman (Royal College of Art), are preparing the exhibition and publication project Metaxy: Between Destruction and Reconstruction opening at the Academy in September 2026.

Reconstruction of the Shaykh Yaʿqub, Mukalla-Yemen 2020. Targeted and destroyed in 2015 dates to the 12th CE.

Reconstructing the Interior dome Shaykh Yaʿqub, Mukalla-Yemen 2020

The site of the destroyed Shaykh Ya’qub Dome 2015


YACademy – (Bologna-Italy)

YACademy – (Bologna-Italy)

Interview
Geometry, vernacular architecture, and its relationship with today's world
25.9.2025

https://www.yacademy.it/.../geometry-vernacular
#yac #yacademy #spiritualarchitecture #studentsblog

Interview
Geometry, vernacular architecture, and its relationship with today's world
25.9.2025

https://www.yacademy.it/.../geometry-vernacular
#yac #yacademy #spiritualarchitecture #studentsblog

INTBAU

World Congress ‘Progress in Tradition’,
22 – 24 October 2025,
Chelsea Town Hall, London, UK.

https://congress.intbau.org

Salma Samar Damluji, Keynote address, 23rd October. Followed by a dialogue with moderator, Akel Ismail Kahera, Professor of Islamic Architecture and Urbanism at Hamad Bin Khalifa University in Qatar. 

INTBAU

Qatar Conference the Earthna Summit 2025
Sustainability, Innovation and Traditional Knowledge,
Doha, April 22 – 23, 2025.

Economic Value of Traditional Architecture + Urbanism

Panellists: Chris Williamson, President Elect RIBA; Metadel Menegestu, Public Finance Researcher with Dark Matters Lab, and Graham Modlen of Earth Architecture Lab.

Cité de l'architecture et du patrimoine

Cité de l'architecture et du patrimoine

From Timbuktu to Odesa, from Bamiyan to Gaza, armed conflicts make heritage a prime target. In the face of these destructions, the exhibition Heritage in Resistance examines acts of erasure, as well as the forms of resistance and repair that make it possible to envision the future from the ruins.

Before during and after reconstruction- Shaklanza Mosque, Al Shihr- Hadramut, in Yemen selected for the exhibition.

Paris, 20 May 2026 to 3 January 2027 
The programme includes a lecture in the series Les Entretiens de Chaillot 8 June 2026.

https://www.citedelarchitecture.fr/fr/agenda/colloque-conference-debat/composer-avec-les-paysages-de-lurbicide-par-salma-samar-damluji 

YACademy

YACademy

in collaboration with IOM-UN 
Design Initiative

in collaboration with IOM-UN 
Design Initiative

The "Homegrown, Sustainable and Scalable Shelter Solutions in Somalia" initiative to design low-cost housing solutions launched in April 2025, in collaboration with The Ministry of Public Works, Reconstruction and Housing in Somalia. Young architects collaborating with YAcademy (Bologna) were led by Raul Pantaleo, Salma Samar Damluji and Anteo Taro Sanada


https://somalia.iom.int/blogs/low-cost-housing-final-design-solutions

Low-Cost Housing - Final Design Solutions | IOM Somalia

Sajida El Sayed + Carlos Cepeda Gomez: “Hoy” final presentation board.

Construction by the people Sajida El Sayed

Project by Romi Attas & Alice Speziale

Publications

Publications

Oman

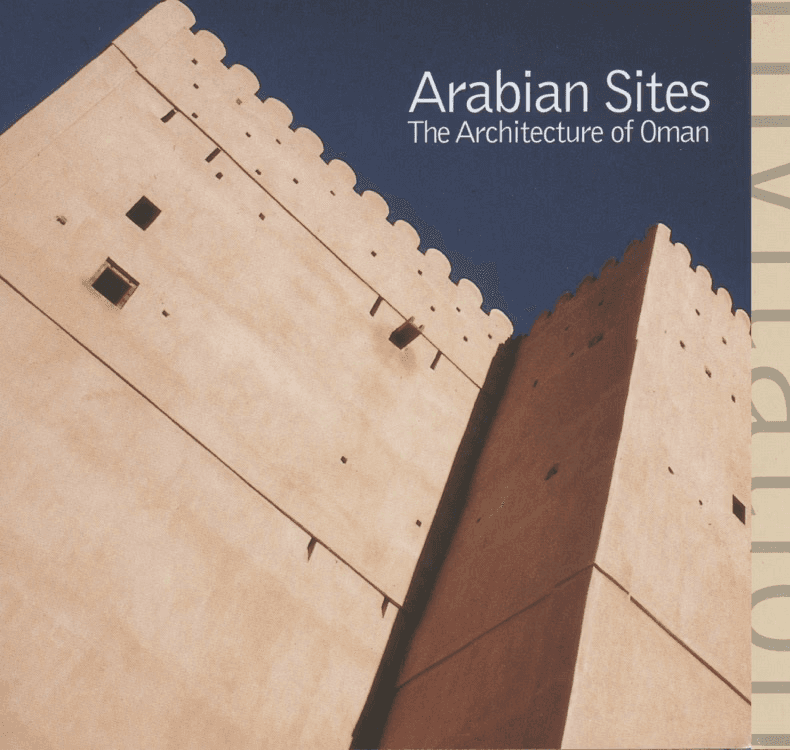
The Architecture of Oman records and examines in detail both the modern and vernacular architecture of the Sultanate of Oman.

Cover, The Architecture of Oman, Garnet Publishing, 1998

The Architecture of Oman records and examines in detail both the modern and vernacular architecture of the Sultanate of Oman.


Cover, The Architecture of Oman, Garnet Publishing, 1998


The Architecture of Oman 1998 RIBA exhibition, designed by Wordsearch, London.

The Architecture of Oman 1998 RIBA exhibition, designed by Wordsearch, London.

Yemen

First published in 2007, The Architecture of Yemen was the first book to offer an in-depth investigation into the characteristic architecture of country and the result of nearly two decades of research. This new, revised edition includes information on the building and reconstruction projects carried out from 2008 to 2014. Moving beyond the major cities, it explores the architecture of regions that could be said to be the last strongholds of traditional Arab architecture.

The Architecture of Yemen and its Reconstruction features a wealth of insights from both master builders and inhabitants in many locations that are now extremely difficult to visit. It also examines in detail building techniques and methods little known outside
of Yemen and includes well-known UNESCO World Heritage Sites as well as remarkable buildings from less-visited areas.


Cover, The Architecture of Yemen and its Reconstruction,
Laurence King Publishing, 2021

First published in 2007, The Architecture of Yemen was the first book to offer an in-depth investigation into the characteristic architecture of country and the result of nearly two decades of research. This new, revised edition includes information on the building and reconstruction projects carried out from 2008 to 2014. Moving beyond the major cities, it explores the architecture of regions that could be said to be the last strongholds of traditional Arab architecture.

The Architecture of Yemen and its Reconstruction features a wealth of insights from both master builders and inhabitants in many locations that are now extremely difficult to visit. It also examines in detail building techniques and methods little known outside of Yemen and includes well-known UNESCO World Heritage Sites as well as remarkable buildings from less-visited areas.


Cover, The Architecture of Yemen and its Reconstruction,
Laurence King Publishing, 2021

First published in 2007, The Architecture of Yemen was the first book to offer an in-depth investigation into the characteristic architecture of country and the result of nearly two decades of research. This new, revised edition includes information on the building and reconstruction projects carried out from 2008 to 2014. Moving beyond the major cities, it explores the architecture of regions that could be said to be the last strongholds of traditional Arab architecture.

The Architecture of Yemen and its Reconstruction features a wealth of insights from both master builders and inhabitants in many locations that are now extremely difficult to visit. It also examines in detail building techniques and methods little known outside
of Yemen and includes well-known UNESCO World Heritage Sites as well as remarkable buildings from less-visited areas.


Cover, The Architecture of Yemen and its Reconstruction,
Laurence King Publishing, 2021

Link here.


Link here.


India

Mehrangarh Fort in Jodhpur, Rajasthan, India.

Dummy cover, The Architecture of Mehrangarh, Laurence King Publishing, 2013

Mehrangarh Fort in Jodhpur,
Rajasthan, India.

Dummy cover, The Architecture of Mehrangarh, Laurence King Publishing, 2013

Mehrangarh Fort in Jodhpur, Rajasthan, India.

Dummy cover, The Architecture of Mehrangarh, Laurence King Publishing 2013

Link here.


Link here.


Link here.


Mehrangarh Fort in Jodhpur, Rajasthan, India.

Dummy cover, The Architecture of Mehrangarh, Laurence King Publishing 2013

Inspiration

Hassan Fathy

"We need a revolution, a mud brick revolution – without one we won’t be able to do anything."

Hassan Fathy, 1984

Hassan Fathy

"We need a revolution, a mud brick revolution – without one we won’t be able to do anything."

Hassan Fathy, 1984

Cover, Hassan Fathy Earth & Utopia, Laurence King Publishing, 2018

Cover, Hassan Fathy Earth & Utopia, Laurence King Publishing, 2018

Hassan Fathy, New Bari, Egypt, 1962

Hassan Fathy, New Bari, Egypt, 1962

Construction, New Baris, al-Kharga Oasis, 1965

Construction, New Baris, al-Kharga Oasis, 1965

Vaulted Suq overlooking the courtyard, Bariz, 2010

Vaulted Suq overlooking the courtyard, Bariz, 2010

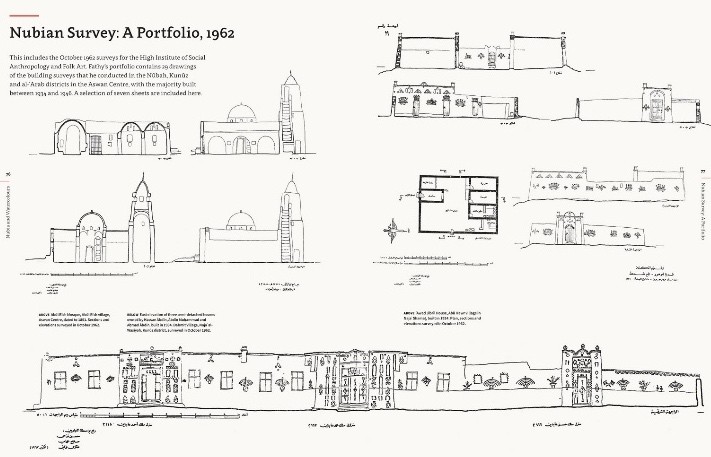
Hassan Fathy from the Nubian Survey portfolio, 1962

Hassan Fathy from the Nubian Survey portfolio, 1962

Contact

Have a project in mind?

Have a project
in mind?

Donate

Donate

Partners

Earth Architecture Lab has developed successful partnerships with the following organisations and institutions worldwide:


ALIPH Alliance Internationale pour la protection du patrimoine dans les zones en conflit Switzerland

Cultural Emergency Response (CER) The Netherlands

Academie d'Architecture Paris, France

Global Award for Sustainable Architecture/ IUAV Venice, Italy

Cite d'Architecture et du Patrimoine Paris, France

Dawn Architectural Foundation, Hadramut, Yemen 2007-2024


Interest image
Interest image
Interest image
Interest image
Interest image
Interest image

Partners

Earth Architecture Lab has developed successful partnerships with the following organisations and institutions worldwide:


ALIPH Alliance Internationale pour la protection du patrimoine dans les zones en conflit Switzerland

Cultural Emergency Response (CER) The Netherlands

Academie d'Architecture Paris, France

Global Award for Sustainable Architecture/ IUAV Venice, Italy

Cite d'Architecture et du Patrimoine Paris, France

Dawn Architectural Foundation, Hadramut, Yemen 2007-2024


Interest image
Interest image
Interest image
Interest image
Interest image
Interest image

Partners

Earth Architecture Lab has developed successful partnerships with the following organisations and institutions worldwide:


ALIPH Alliance Internationale pour la protection du patrimoine dans les zones en conflit Switzerland


Cultural Emergency Response (CER) The Netherlands


Academie d'Architecture Paris, France


Global Award for Sustainable Architecture/ IUAV
Venice, Italy


Cite d'Architecture et du Patrimoine Paris, France


Dawn Architectural Foundation, Hadramut, Yemen 2007-2024


Interest image
Interest image
Interest image
Interest image
Interest image
Interest image

©2026. All rights reserved.

Designed and built by Niten Patel


©2026. All rights reserved.

Designed and built by Niten Patel


©2026. All rights reserved.

Designed and built by Niten Patel